

In the heart of the highly sought-after Solbosch district, on one of Ixelles’ most elegant and desirable residential avenues, discover this superb characterful single-family home offering a total gross surface area of ± 330 sqm.



Benefiting from a three-façade configuration, the property enjoys a peaceful and green living environment. Its strategic location provides immediate access to amenities, schools and universities, as well as the main transport links.
The ground floor opens onto an entrance hall with cloakroom and guest toilet. It leads to a consultation room (± 28 sqm) and a waiting room or office (± 9 sqm), offering an ideal layout for a liberal profession while perfectly preserving the private living areas. A pleasant garden of ± 106 sqm completes this level.
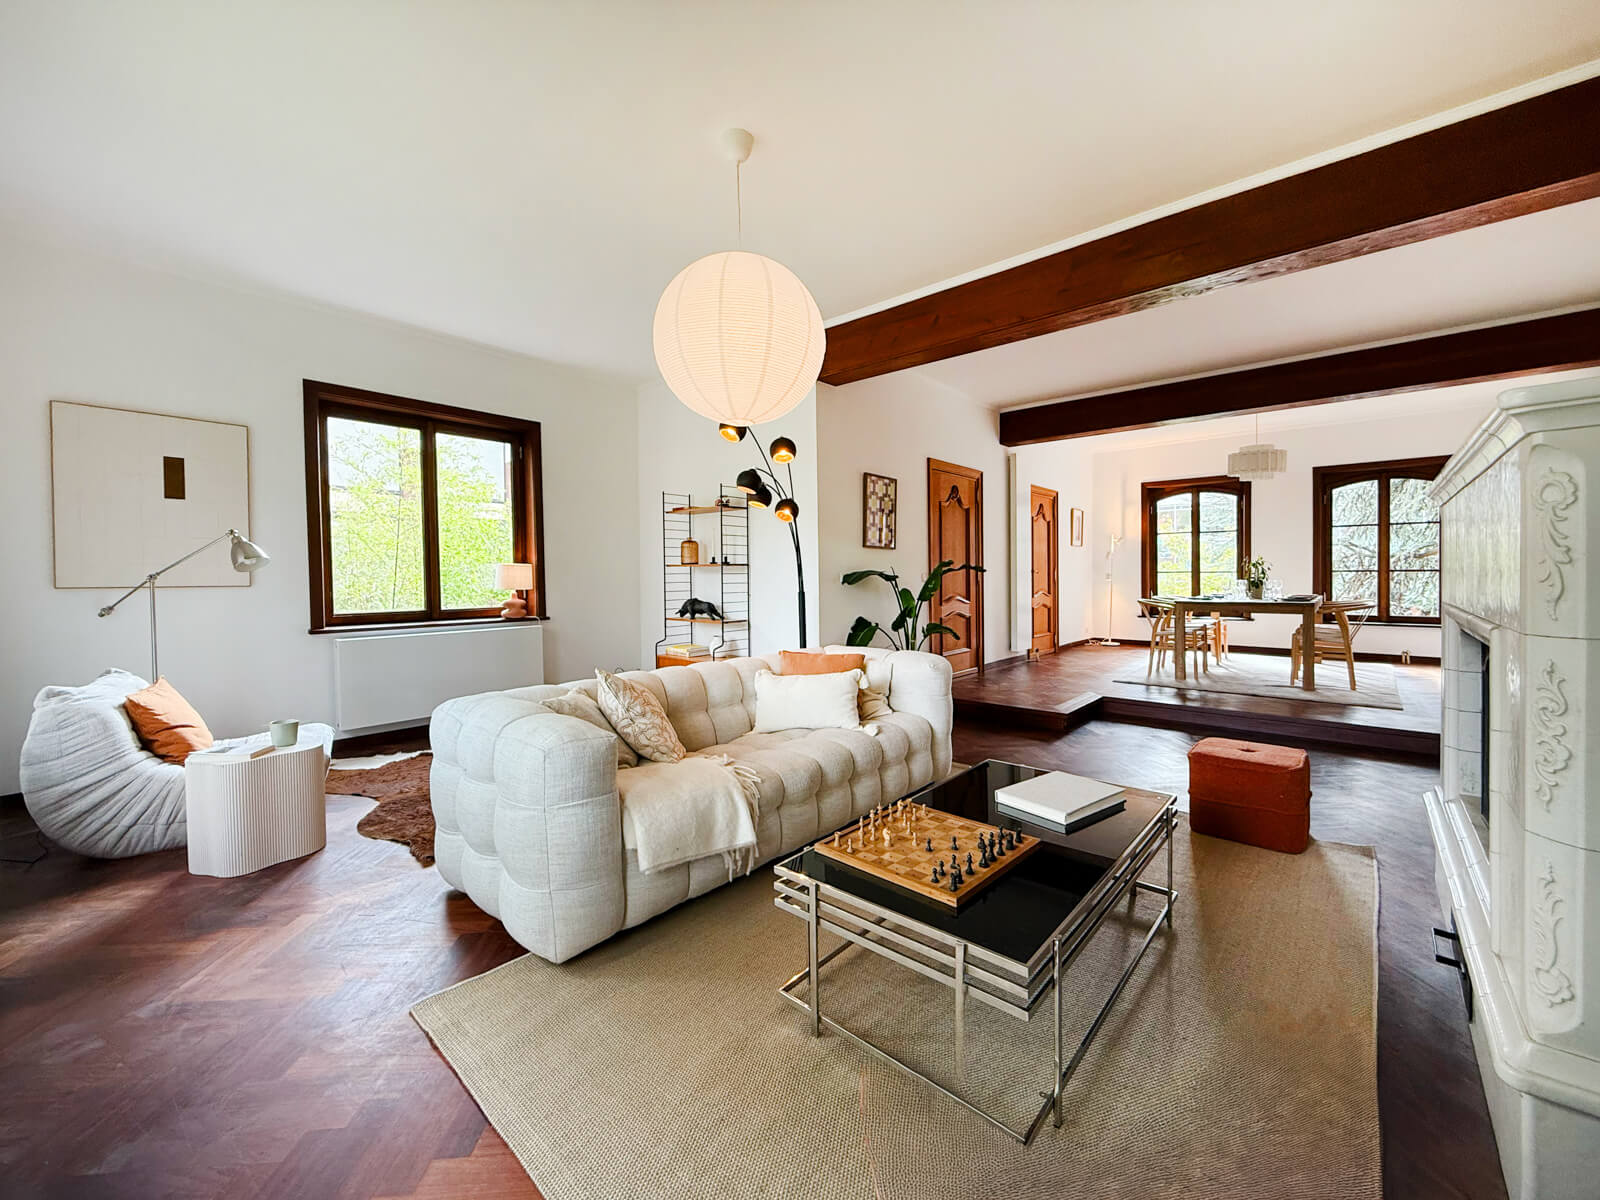
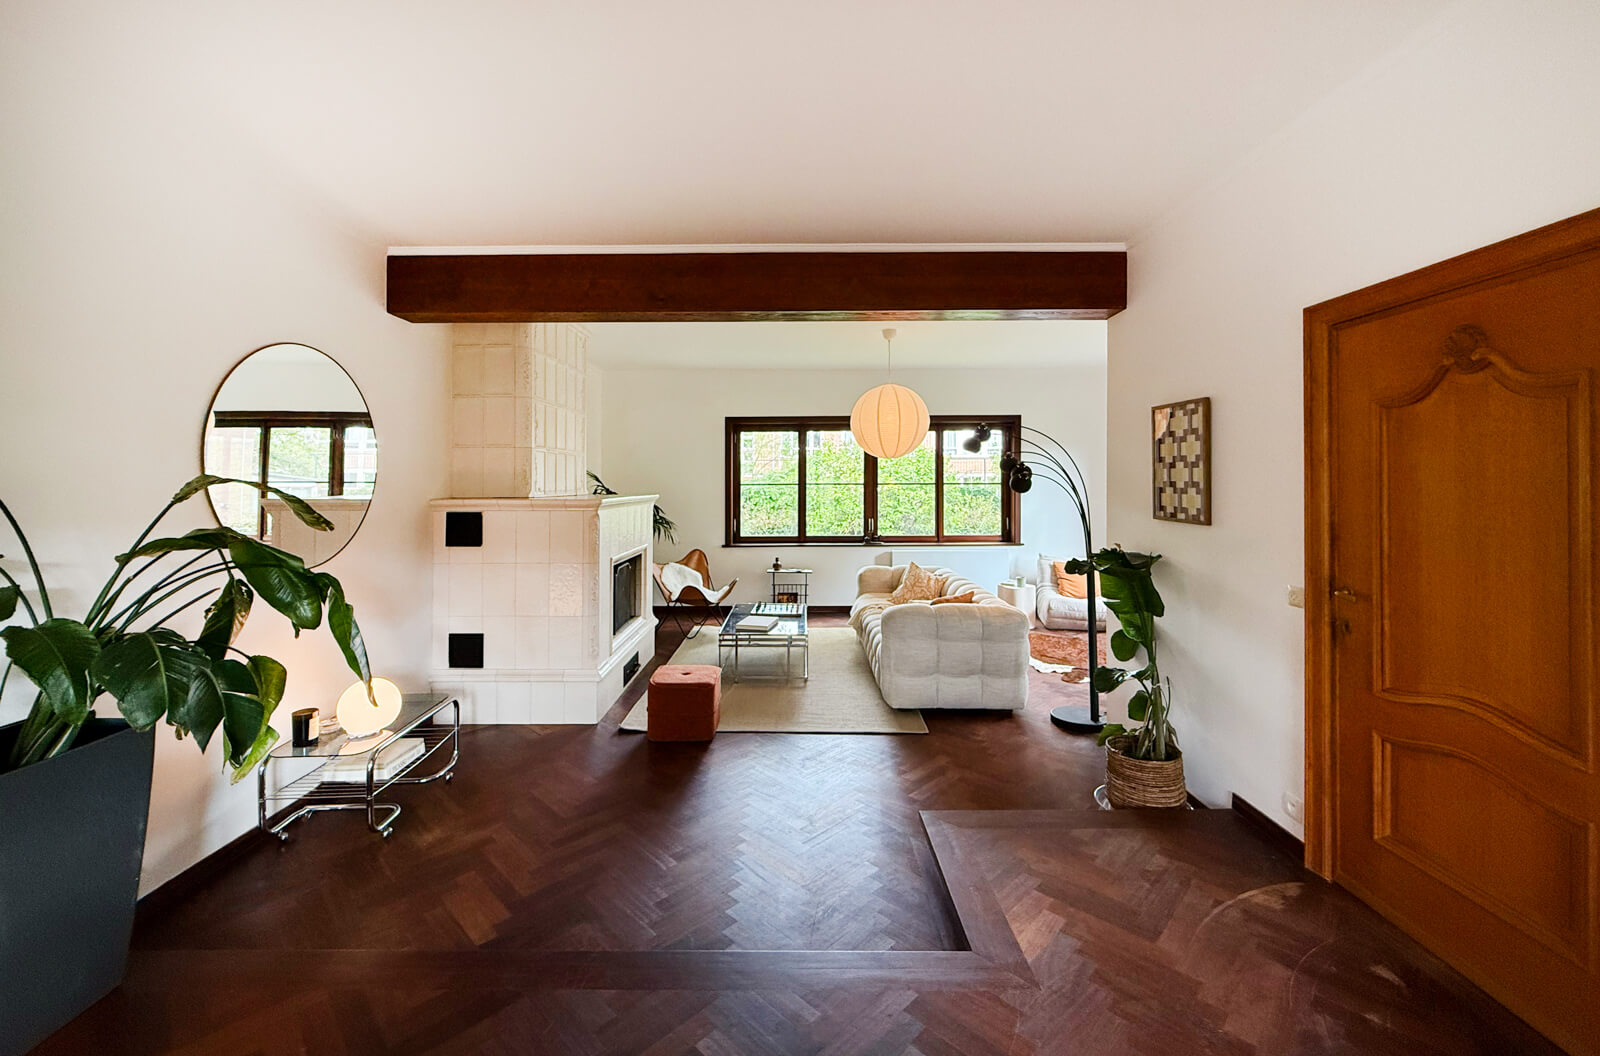
On the first floor, you will be charmed by a spacious living room (± 57 sqm), enhanced by an elegant Austrian refractory stone fireplace, as well as a fully equipped kitchen.
The second floor accommodates the sleeping area, with a landing leading to a master suite (± 25 sqm) with private shower room, two additional bedrooms with built-in wardrobes (± 12 and 11 sqm), and a second shower room with toilet.
The converted attic offers a fourth bedroom with built-in wardrobes and a shower room with toilet, ideal as an independent space or additional suite.
In the basement, the house features a garage for two cars (± 42 sqm) as well as spacious cellars (± 77 sqm), ideal for storage, a workshop or various multipurpose uses.
EPC D-.
Property tax : €4,601.